
BEDS4
BATHS3 full 1 partial
SQUARE FEET2,901
MLS#2632724
STATUSPending
PROPERTY TYPEResidential -
SUBDIVISIONYorktown
SCHOOLBixby - Sch Dist
Property Description
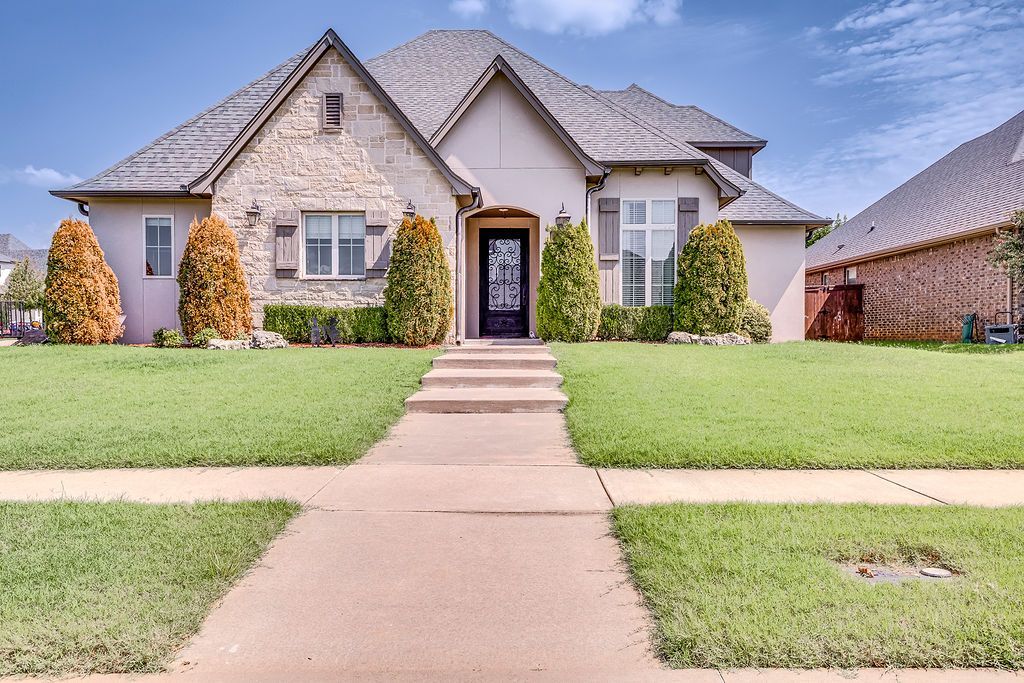
Located in highly sought-after Yorktown neighborhood and within Bixby Schools, this beautiful home checks all the boxes! Set on a desirable corner lot, it features 4 bedrooms, 3.5 baths, a dedicated office, game room, and 3-car garage. The thoughtful floor plan offers plenty of space to gather, work, play, and unwind. Enjoy incredible neighborhood amenities including a pool, splash pad, soccer field, pickleball courts, and extensive walking trails. Full guttering, french drains, and vaulted and tray ceilings add function and upscale vibes. With a fantastic layout, great curb appeal, and one of Bixby's most desirable locations, this move-in-ready home is one you don't want to miss!
Property Features
Property Type: Residential -
Cooling: Central Air,2 Units
Fireplaces: 1
Garage: 3 car attached
Heating: Central, Electric, Gas
Lot Size: 0.21 Acres
Roof Type: Asphalt, Fiberglass
Stories: 2.0
Taxes: $5,908
Year Built: 2017
Amenities
Attic
Granite Counters
High Speed Internet
Other
Vaulted Ceiling(s)
Wired for Data
Ceiling Fan(s)
Gas Range Connection
Gas Oven Connection
Programmable Thermostat
Irrigation Sprinklers
Landscaping
Rain Gutters
Feature Descriptions
Appliances: Built-In Oven, Dishwasher, Gas Water Heater, Oven, Range, Refrigerator
Association Amenities: Other, Pool, Trail(s)
Community Features: Gutter(s)
Days on Site: 51
Door Features: Insulated Doors
Exterior: Brick, Wood Frame
Fencing: Privacy
Fireplace: Gas Log
Flooring: Carpet, Tile, Wood
HOA Fee: 179/ Quarterly
HOA Y/N: Yes
Laundry: Washer Hookup, Electric Dryer Hookup
Lot: Corner Lot
Parcel#: 60412-73-06-30490
Parking: Attached, Garage
Parking Notes: Attached, Garage
Patio/Porch: Covered, Patio, Porch
Pets Allowed: Yes
Security: No Safety Shelter
Sewer: Public Sewer
Utilities: Cable Available, Electricity Available, Natural Gas Available, Phone Available, Water Available
Water: Public
Window: Vinyl
Local Schools
High School: Bixby
Middle School: Bixby
Elementary School: West
School District: Bixby - Sch Dist
Listed By / Shown By
Listed By
Agency Name: Conley & Co Realty
Shown By
Agent Name: Sean D Clay
Agent Phone: (918) 521-8811
Agency Title: Solid Rock Realtors

Estimate Your Payment
Estimated Payment
$ 1,723.01 per month $1,088.08 Principal & Interest $492.33 Property Tax $142.60 Homeowner's Insurance
12913 S 2nd Street | MLS# 2632724
This home located at 12913 S 2nd Street, Jenks, OK 74037 is currently listed for sale with an asking price of $488,900. This property was built in 2017 and has 4 bedrooms and 3 full and 1 partial baths with 2901 sq. ft. S 2nd Street is located in the Yorktown subdivision within the Bixby - Sch Dist school district. Search Yorktown real estate on sclay.solidrockrealtors.com today.